
A helicopter hangar home: your helicopter downstairs.
Two helicopter hangar house designs, each with a clear-span hangar on the ground floor and a full home on the floor above. Before you order a plan, check with a pilot if your helicopter, your lot and your landing area work together.
Video call (Microsoft Teams) · English or Dutch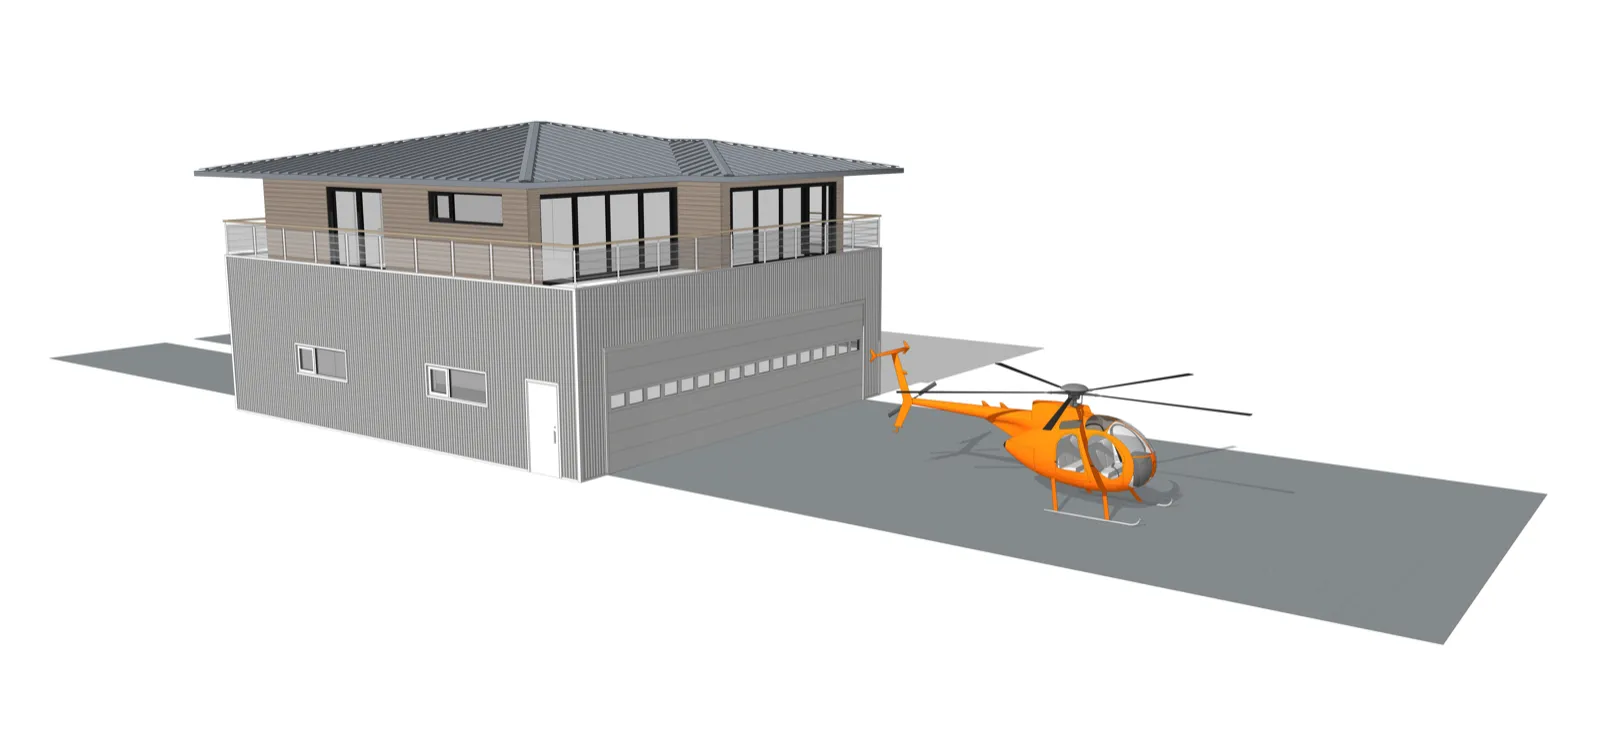
Talk to the people who design hangar houses.
Before you buy land, plans or steel, spend 50 minutes with Dutch Houses. You talk to a pilot who develops hangar houses, and you get straight answers about your aircraft, your lot and your budget.
- 01FitWhich model fits your aircraft: wingspan, tail height, door and taxi room.
- 02SiteWhat to check first with your airpark, HOA, county or municipality.
- 03CostA realistic cost path: preview design, final design, shell and turnkey.
- 04BuildHow a local builder builds a Dutch hangar house with our drawings and materials.
50 min
- Length
- 50 minutes
- Where
- Microsoft Teams video
- When
- Mon–Fri, 19:00–23:00 CET
- Language
- English or Dutch
- With
- Sjoerd-Jan van Klaarbergen, pilot
We confirm your time by email. You pay in advance, then receive the Teams link.
Helicopter or Helicopter Wide: two hangar house designs
Both helicopter models start at €99 for a preview design. The other tabs show the fixed-wing models, in case you also fly an airplane.
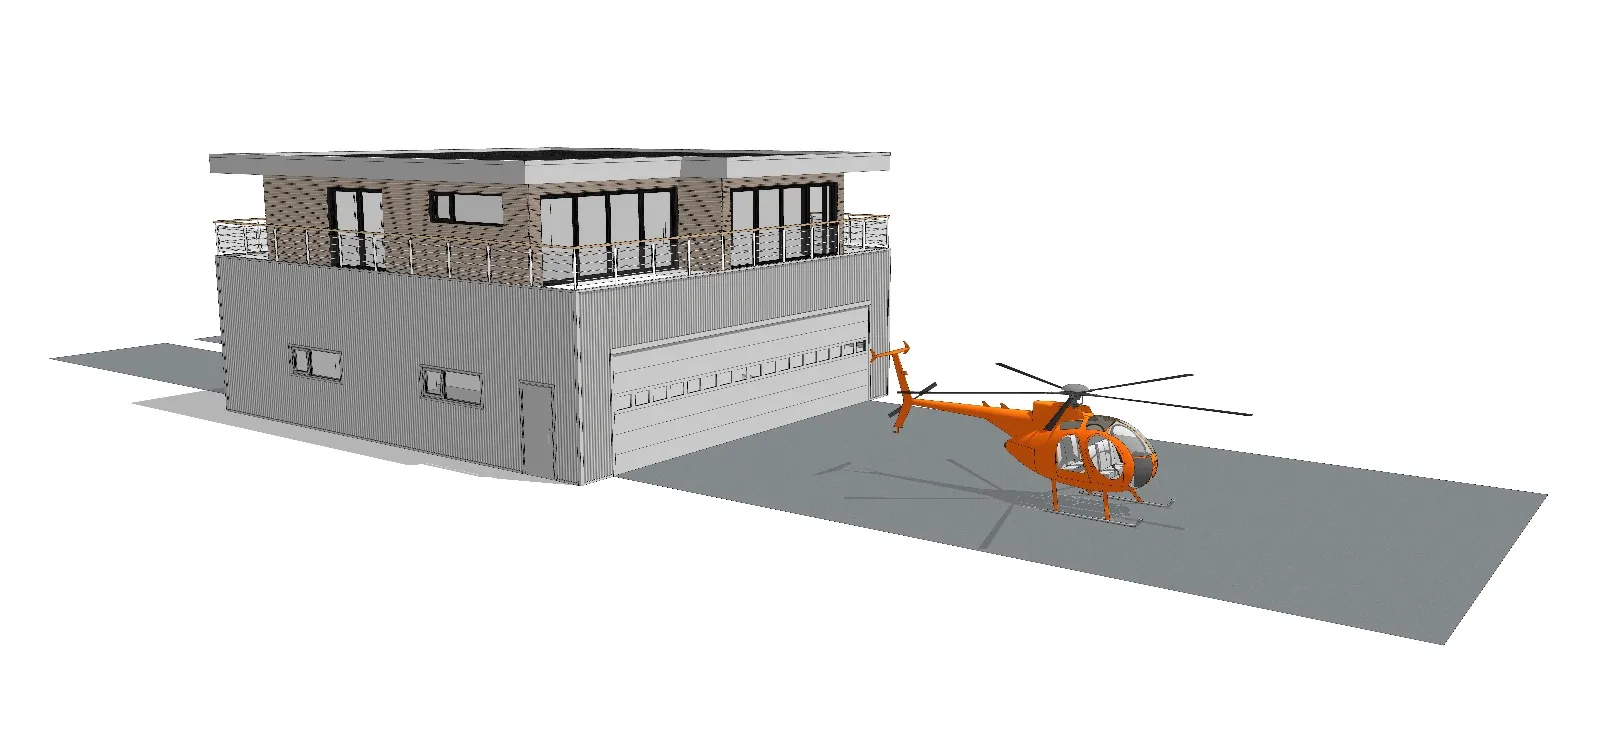
Helicopter
For a light or medium single helicopter.
- Hangar width
- 46 ft / 14 m
- Hangar depth
- 49 ft / 15 m
- Clear door height
- 11.5 ft / 3.5 m
- Living space above
- 1,437 ft² / 133.5 m²
Helicopter hangar sizes compared
The Helicopter is deeper. The Helicopter Wide is wider, with a slightly higher door, and less deep.
| Helicopter (A) | Helicopter Wide (B) | |
|---|---|---|
| Hangar width | 46 ft / 14 m | 58 ft / 17.65 m |
| Hangar depth | 49 ft / 15 m | 40.7 ft / 12.4 m |
| Clear door height | 11.5 ft / 3.5 m | 12.3 ft / 3.75 m |
| Living space above | 1,437 ft² / 133.5 m² | 1,355 ft² / 125.8 m² |
| Preview design | €99 | €99 |
| Final design | from €34,750 | from €34,750 |
Compare these numbers with your own helicopter: rotor diameter against width, overall length with rotors against depth, and height to the top of the rotor head against the door. Leave room to walk around it. We check the fit with you in the expert call.
What a home with a helicopter hangar needs to get right
A helicopter hangar home puts your helicopter on the ground floor and your home directly above it, in one building. Dutch Houses designs two versions for rotorcraft: the Helicopter (model A) and the Helicopter Wide (model B). Both are intended for a light or medium single helicopter, and the Wide gives you extra width for a larger rotor disc.
Fit is about three numbers
For an airplane, wingspan decides most of the fit. For a helicopter, three numbers matter. The first is the main rotor diameter, if the blades stay unfolded: compare it with the hangar width of 46 ft (Helicopter) or 58 ft (Helicopter Wide). The second is the overall length with rotors, from the tip of the main rotor to the tail: compare it with the depth of 49 ft or 40.7 ft. The third is the height to the top of the rotor head or tail, on skids, wheels or a dolly: compare it with the clear door height of 11.5 ft or 12.3 ft.
Then add working room. You want space to walk around the helicopter, to open doors and panels, and to move it in and out without stress. How you move it also counts: ground handling wheels, a dolly or a platform each change the height and the turning room you need. This is why we do not publish a list of helicopter types that fit. We check your type, your equipment and your habits with you in the expert call.
The hangar and the home are one structure
Both floors have a clear span, with no load-bearing walls. In the hangar that gives you a free floor for the helicopter, a workbench and storage. Upstairs it lets you choose your own layout. The insulated floor between hangar and home carries 650 kg/m² and has fire class A1, the highest class. The home above can be prepared to run energy-neutral or fully off-grid.
The landing area is a separate question
A hangar house is a building. Where you take off and land is a matter of the site. On an airfield or airpark, the operator sets the rules for hover taxi and parking. On your own land in the United States, the FAA asks for notice at least 90 days before you build or activate a private-use heliport, on FAA Form 7480-1 under 14 CFR Part 157. Your county or municipality decides on zoning. Outside the US, local aviation and planning rules apply. Raise these points early, before you pay for drawings.
From preview to build
The preview design is a PDF with floor plans of hangar and home, room sizes and heights, and four elevations. Use it to talk to your airfield, HOA or county. When the concept fits, the final design adapts it to your lot and local code: working drawings, structural calculations and a materials list, from €34,750 for both helicopter models. A local builder then builds it, with Dutch Houses as supplier of the steel shell parts, walls and mezzanine floor, or with equal local materials outside Europe.
More width for a larger rotor disc
The Helicopter Wide trades depth for width: 58 ft across, 40.7 ft deep, with a clear door height of 12.3 ft. It suits a helicopter that is wide across the rotor but not very long, or a lot that is wide and shallow.
Not sure if the A or the B fits your helicopter? Send us the type in the form, and we look at it with you in the call.
From a first call to your helicopter hangar house
Expert call
50 minutes on your helicopter, your site and your budget. €149 incl. VAT.
Start herePreview design
Helicopter or Helicopter Wide as a PDF, €99. Take it to your airfield or county.
Final design
Adapted to your lot and local code: drawings, calculations, materials list.
Build
A local builder builds it. Dutch Houses supplies the shell and supports the build.
Both helicopter models are planned at a real airfield
At Drachten Airport, Dutch Houses plans the Helicopter Wide with a hipped roof on lots 2 to 10, and the Helicopter with a gable roof on lots 11 to 16. In the United States, Dutch Houses works with AeroView Design and local builders.
Featured in General Aviation News, May 2026.
What does the expert call cost?
The call costs €149 incl. VAT and takes 50 minutes. It is a video call (Microsoft Teams) with Sjoerd-Jan van Klaarbergen, pilot and CEO of Dutch Houses, in English or Dutch, Monday to Friday between 19:00 and 23:00 Dutch time (CET), which is 1 to 5 pm Eastern. You send the form, Sjoerd-Jan confirms a time by email, you pay in advance via a payment link, and then you receive the Teams link.
Will my helicopter fit in a helicopter hangar home?
Compare your rotor diameter with the hangar width (46 or 58 ft), your overall length with rotors with the depth (49 or 40.7 ft), and the height to the rotor head with the door (11.5 or 12.3 ft). Add room to walk around it, and check the result with us in the expert call.
What is the difference between Helicopter and Helicopter Wide?
The Helicopter is 46 by 49 ft with an 11.5 ft door. The Helicopter Wide is 58 by 40.7 ft with a 12.3 ft door, for a larger rotor disc on a wider, shallower lot.
What do I get for €99?
A preview design as a PDF: floor plans of hangar and home, room sizes and heights, and four elevations, for the model and roof style you choose. It is a concept for talks with your airfield or county, not a permit set.
Can I build a helipad home on my own land?
That depends on the site. In the US, the FAA asks for notice at least 90 days before you build or activate a private-use heliport, and your county decides on zoning. We help you list the questions in the call.
How much does a helicopter hangar house cost to build?
It depends on the site and the finish. As a reference, at Drachten Airport the turnkey price for both helicopter models runs from about €900,000 to €1,100,000, and the shell is about 65% of that.
Tell us where you want to land.
Choose the expert call or ask for a quote on a helicopter design. Tell us your helicopter type if you can. Only your name and email are required.